FACTORY-BASED SUPPLY


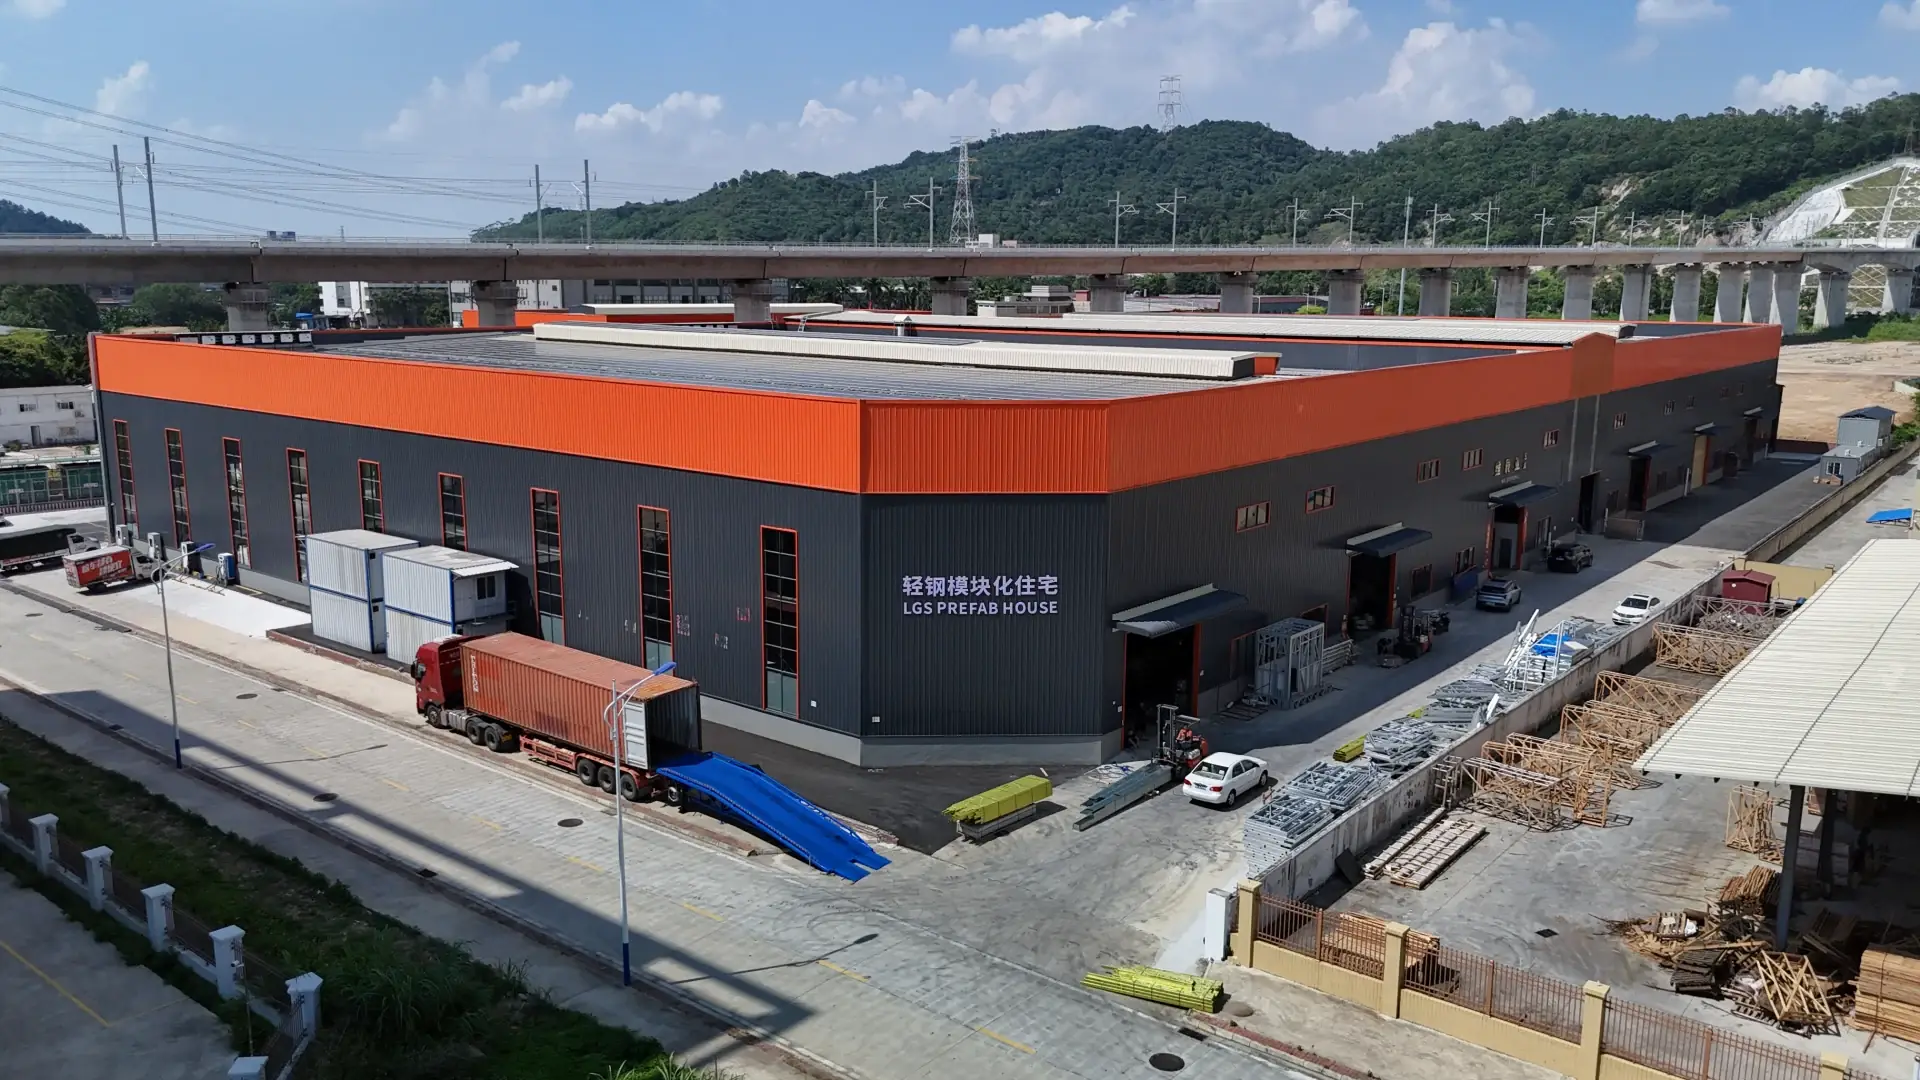
Manufacturing Capacity for Project Orders
We have helped 50+ property developers worldwide solve the technical challenges of bringing their projects to site.
We manufacture light gauge steel framing and supply complete housing material packages for developers, contractors and project buyers. Every order starts from your drawings: we review the scope, prepare the material list, then coordinate production, labeling, packing and container loading.
- 7company-owned production bases
- 28,000 m²combined manufacturing area
- 40production lines
- 2,000,000 m²combined annual capacity
Project Applications

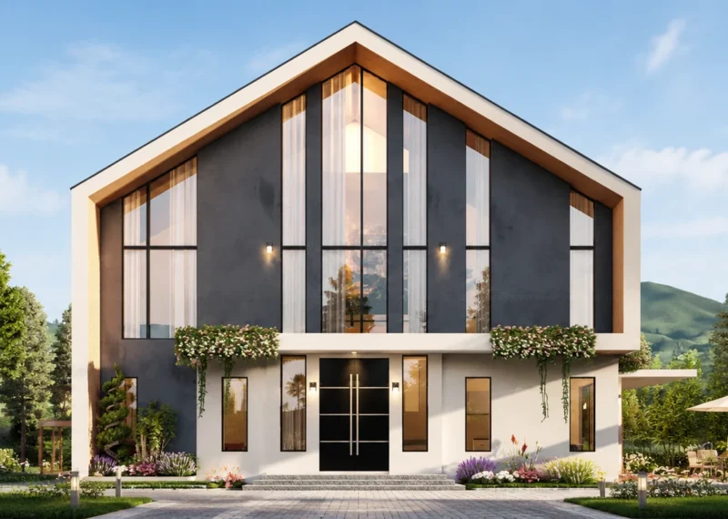
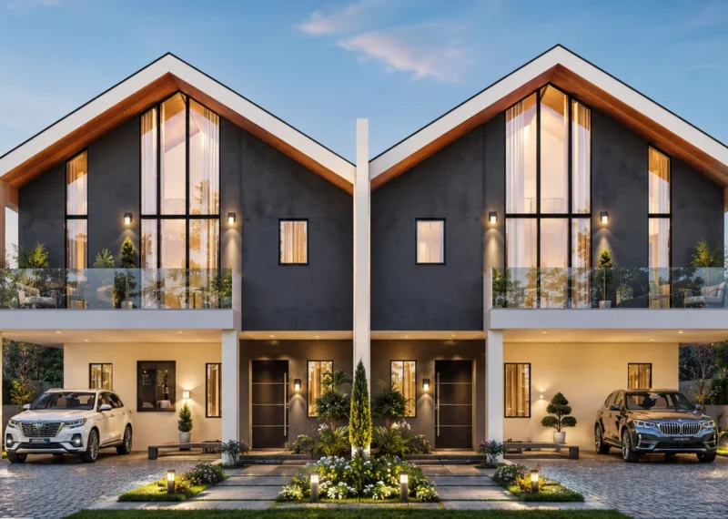
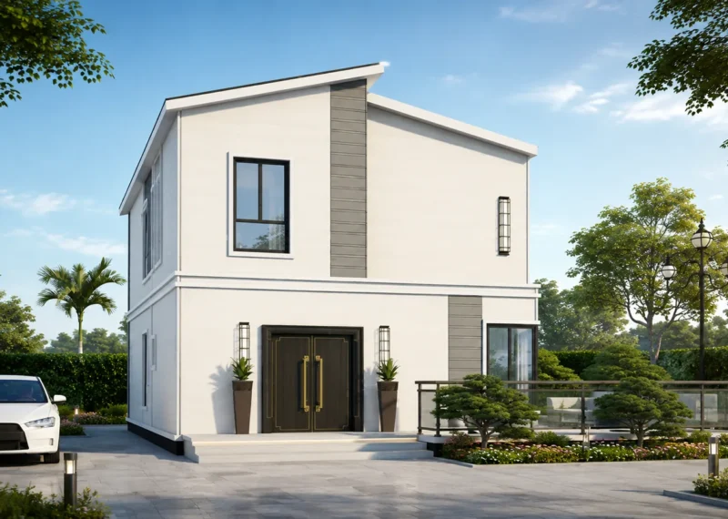
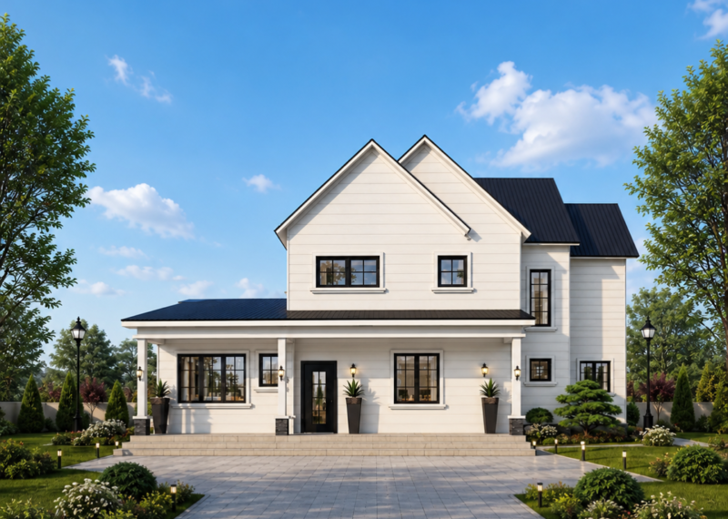
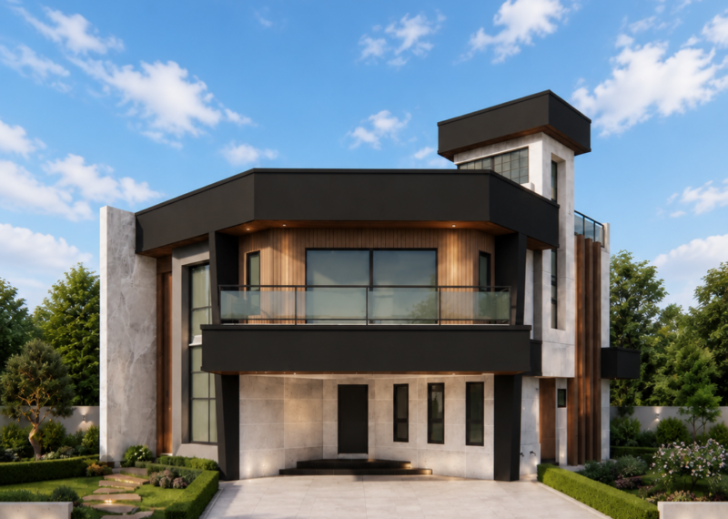
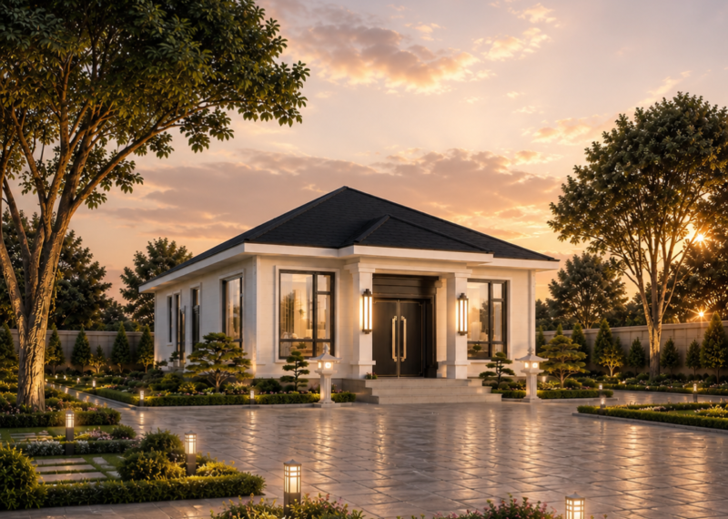
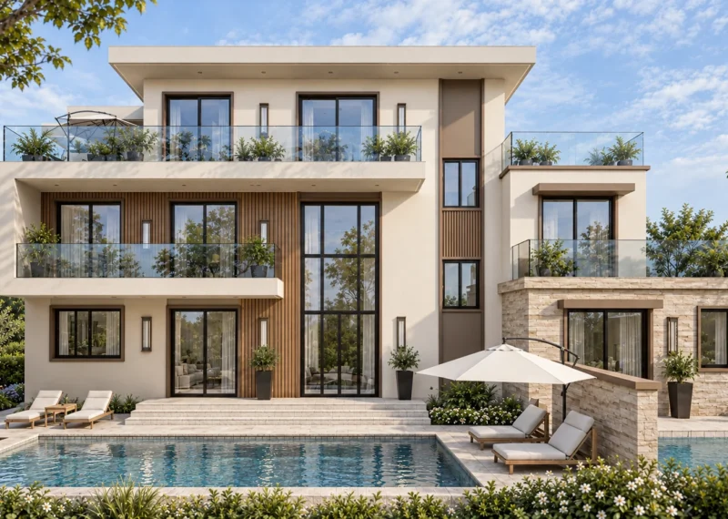
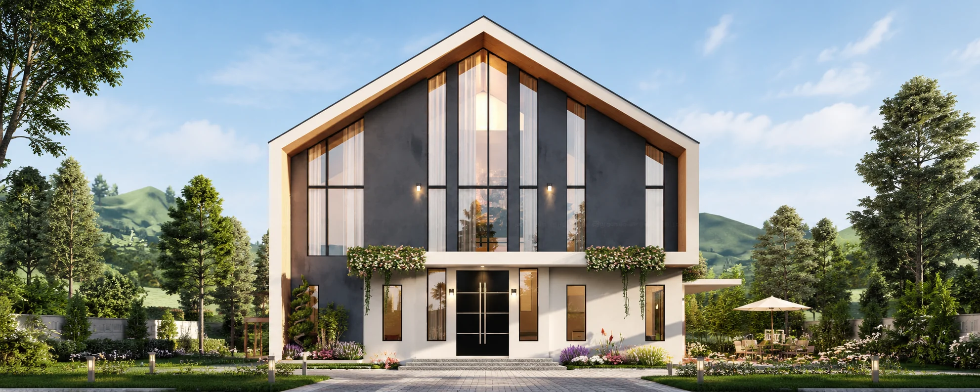
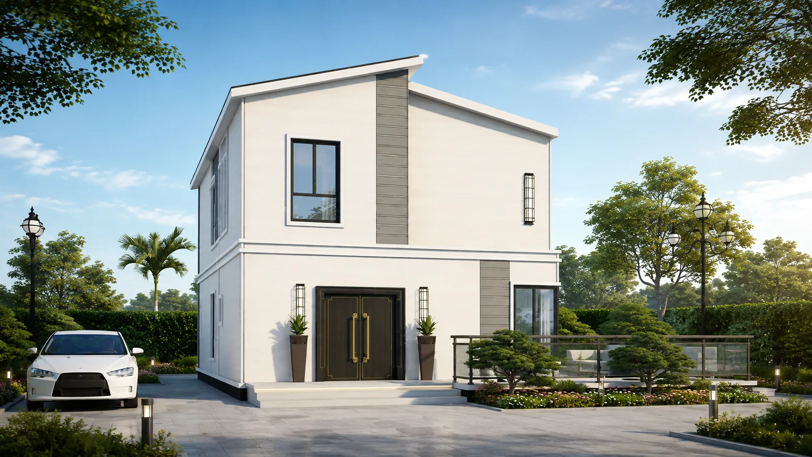
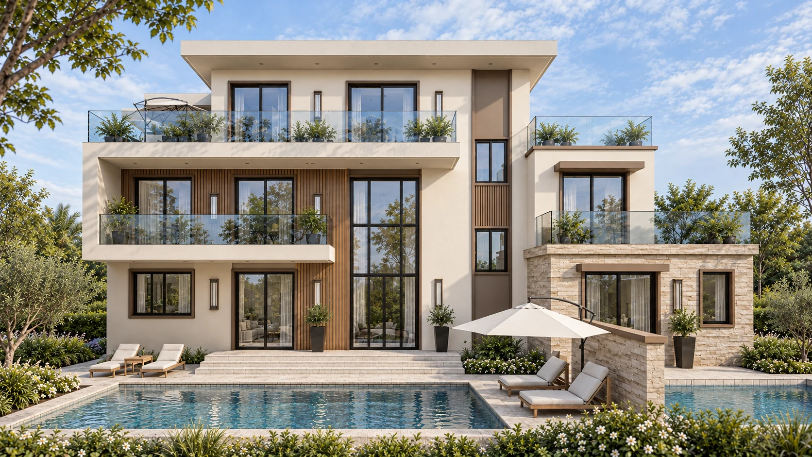
For developers and contractors planning low-rise residential developments, we review drawings and material requirements to define the light steel framing and coordinated supply scope.

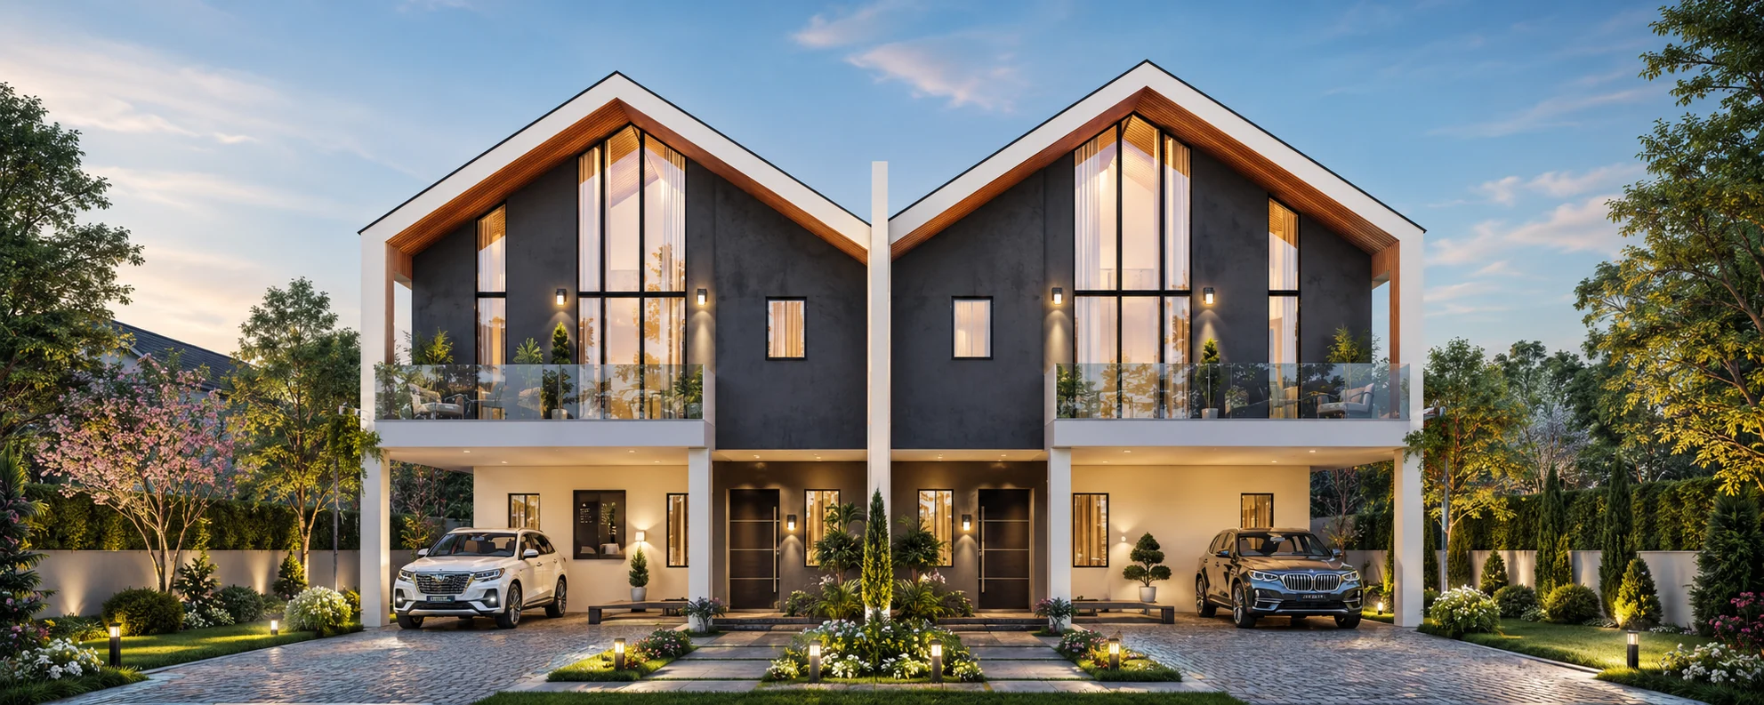
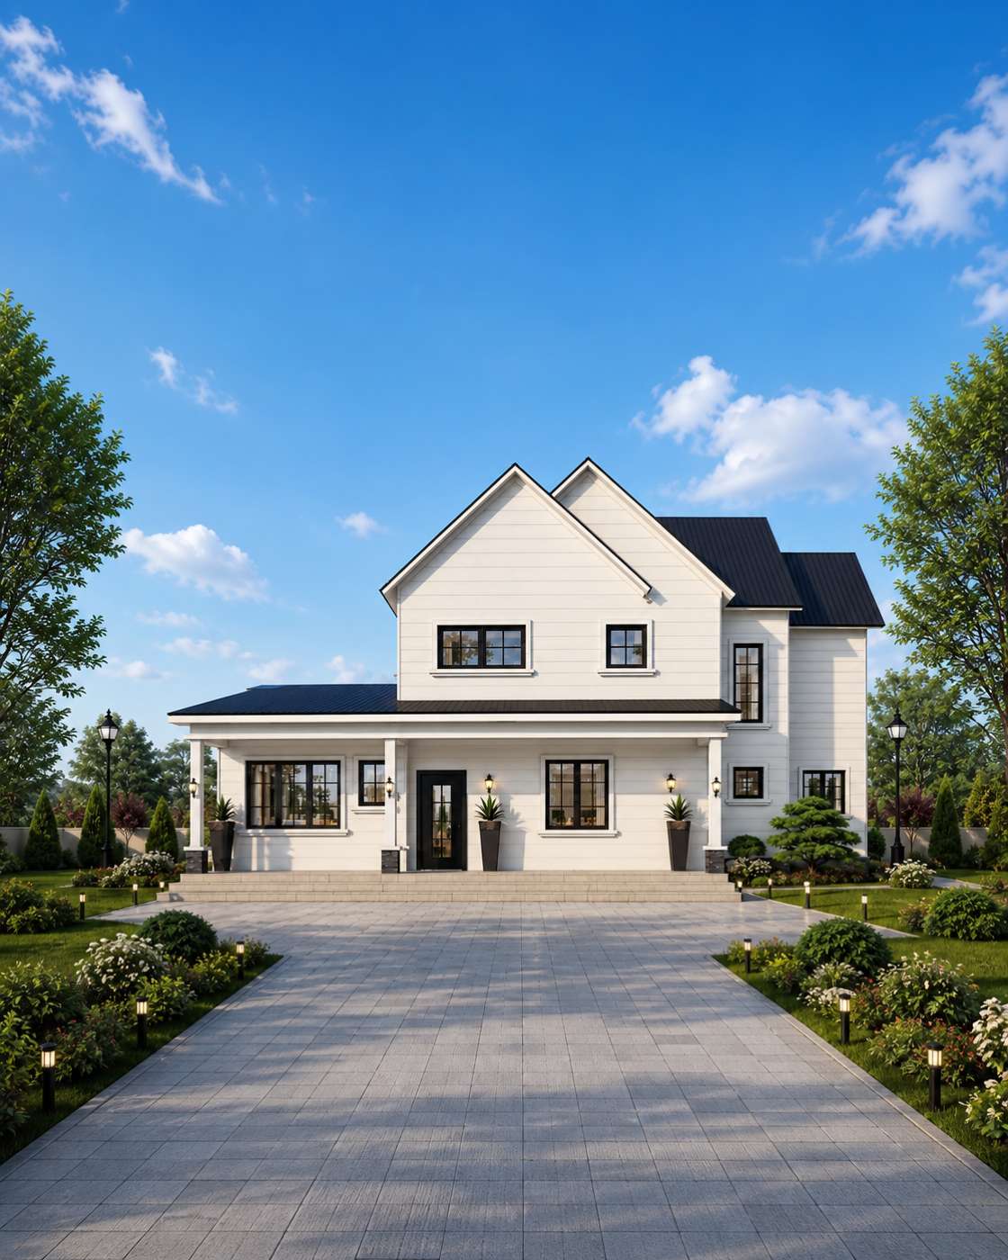
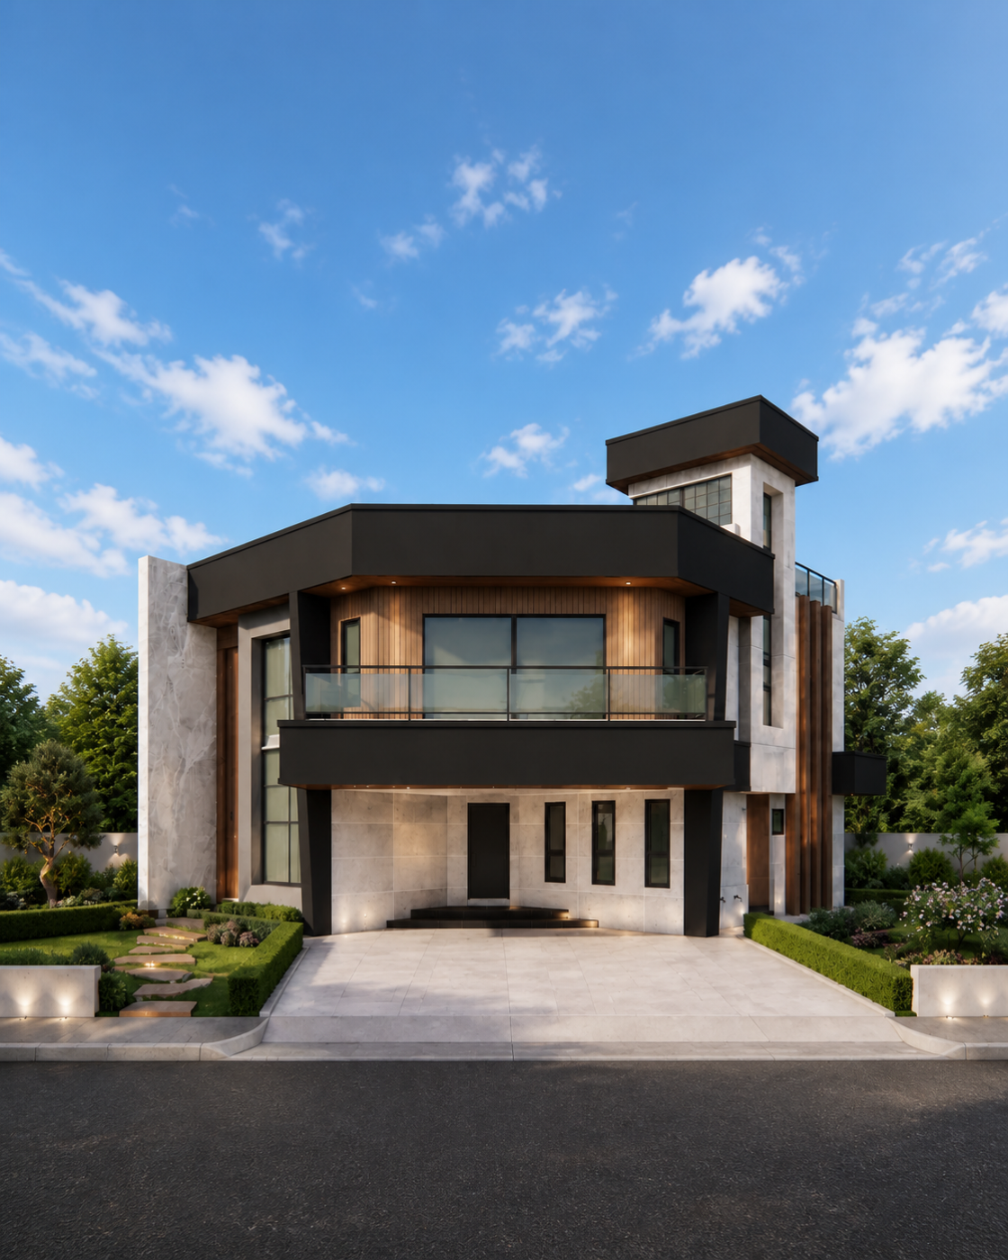
For townhouse and low-rise residential projects, we prepare the framing and material scope according to confirmed drawings and project requirements.

For office and commercial buildings, the light steel framing scope can be reviewed together with floor layout, wall, roof, and installation requirements.

For staff accommodation and student housing projects, we review building quantity, layouts and material scope with the project buyer and local installation team.

For schools, clinics, and community buildings, we review the drawings, material scope, and local project requirements before preparing the supply plan.

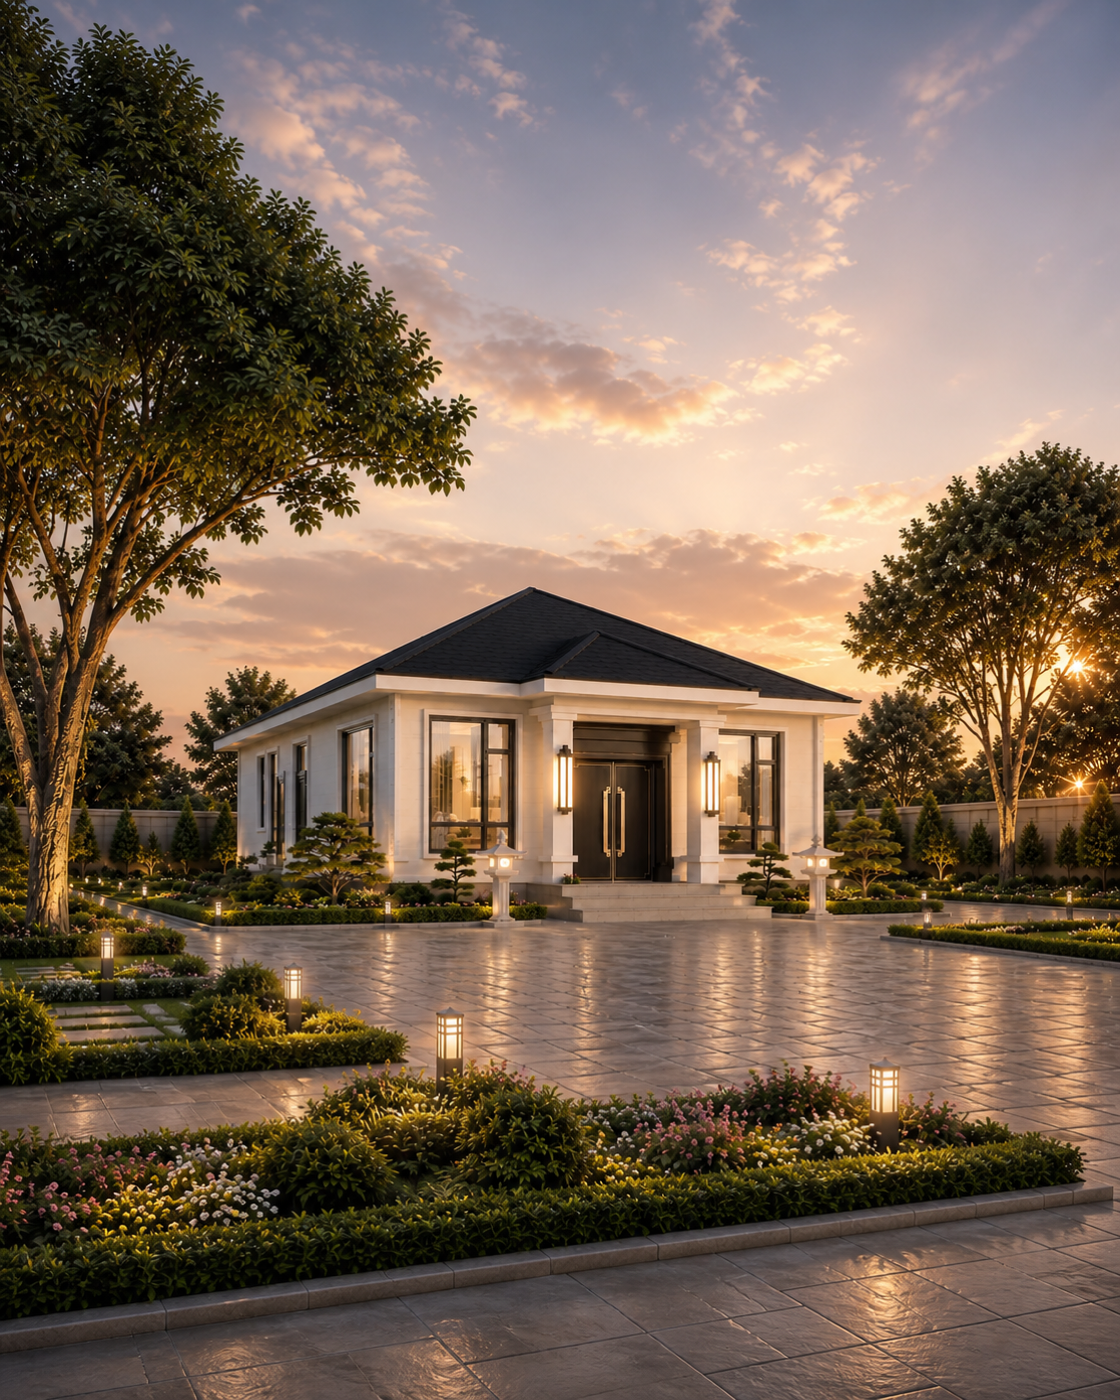
For resort and hospitality operators planning cabin developments, we review light steel framing and matched materials against confirmed drawings, building quantities and site requirements.
Quality Documentation
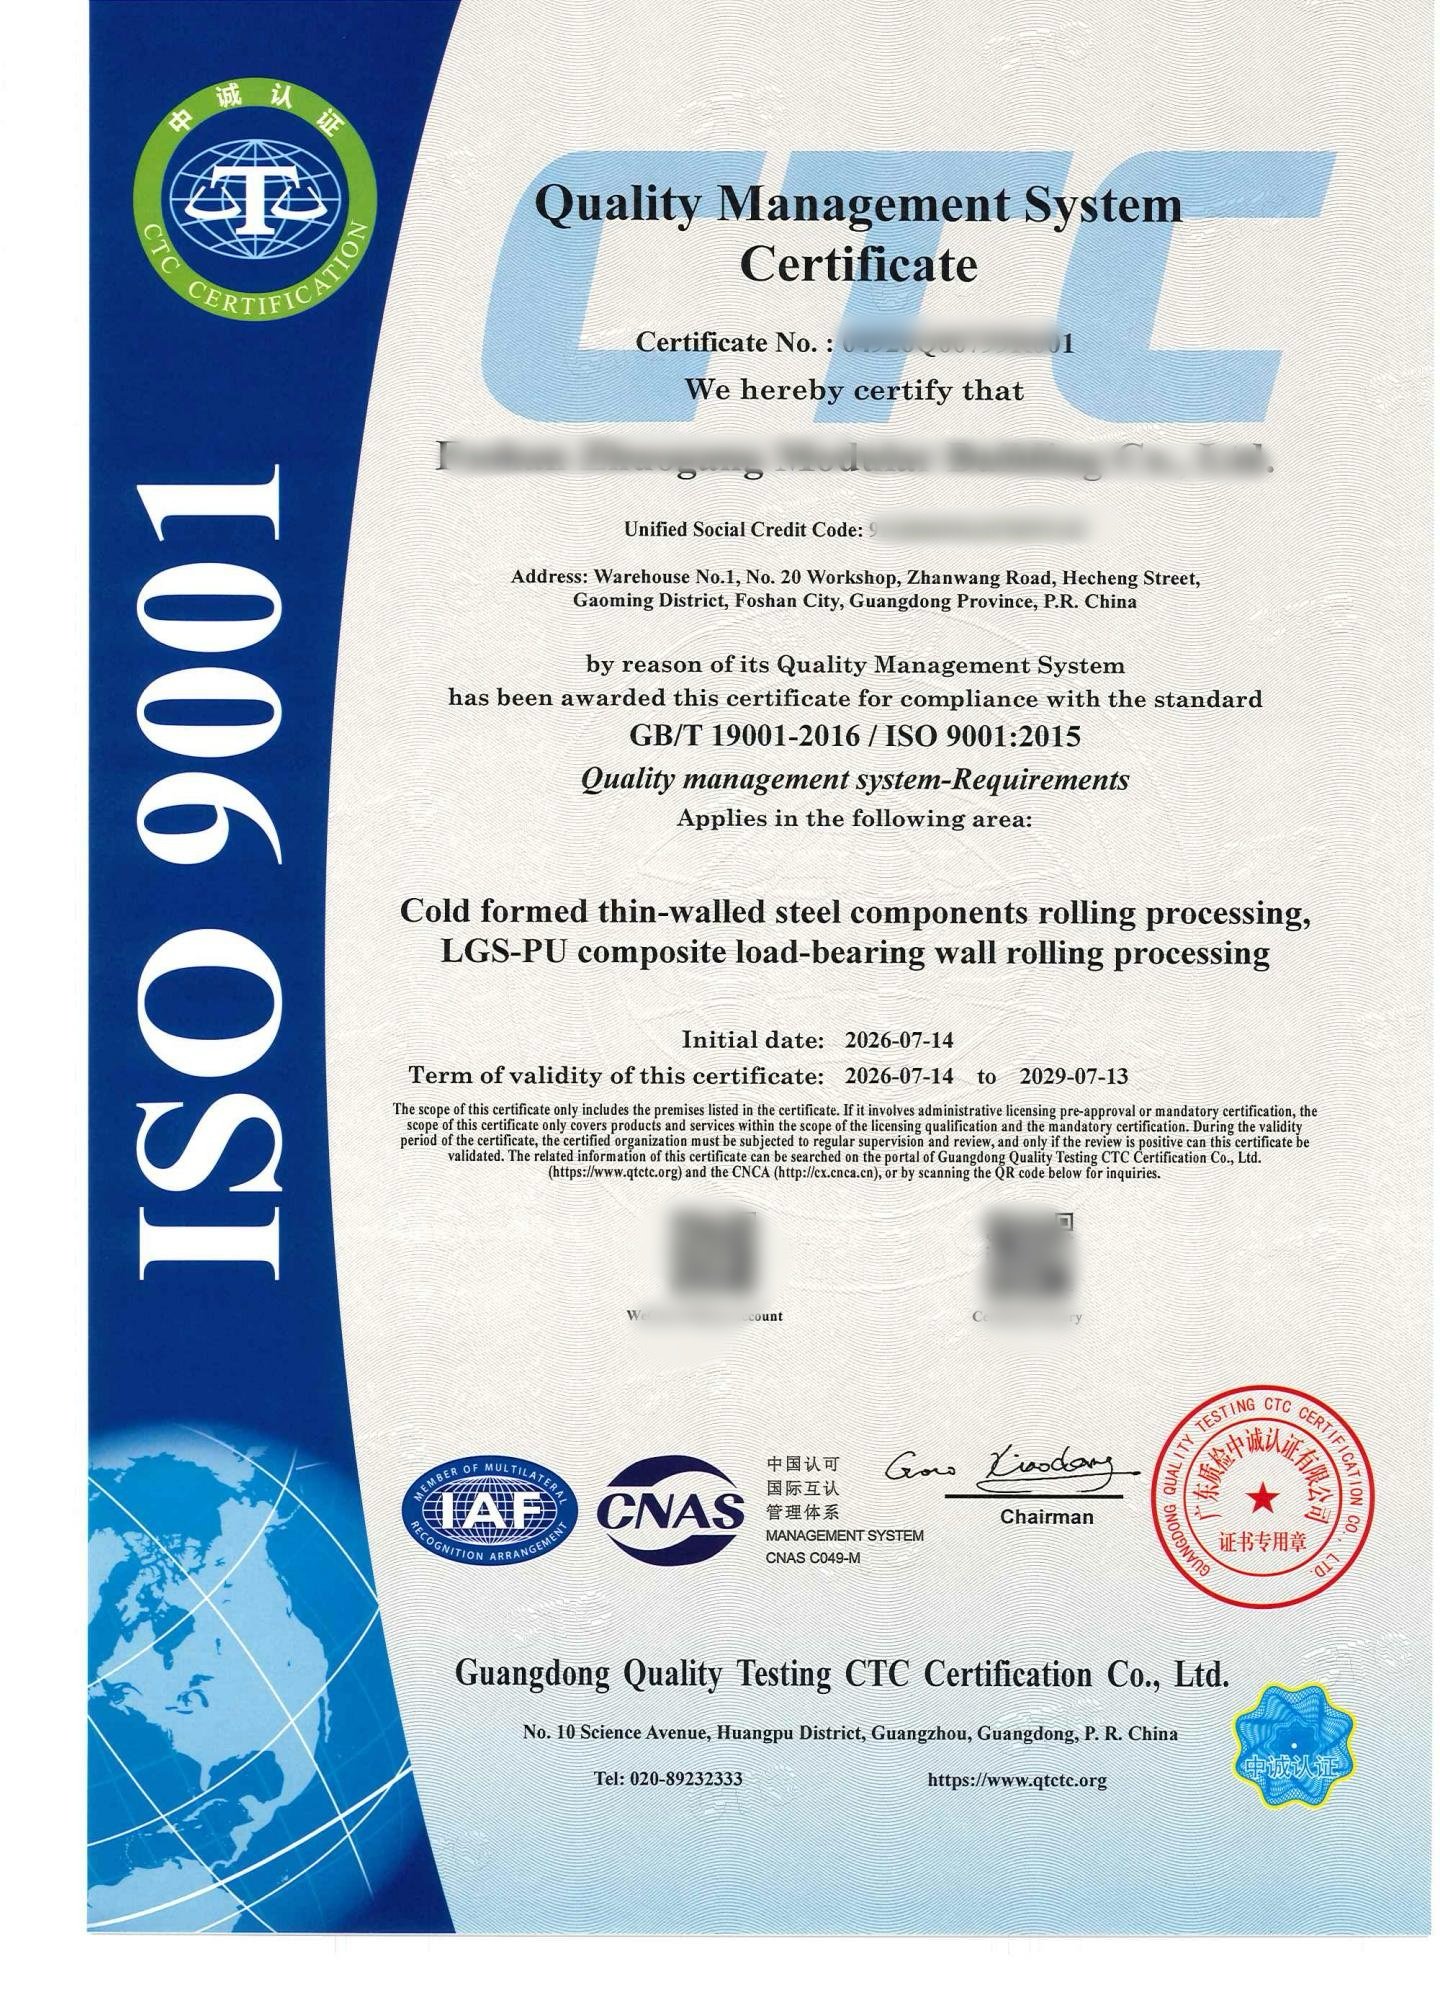 01 · Factory ISO 9001:2015
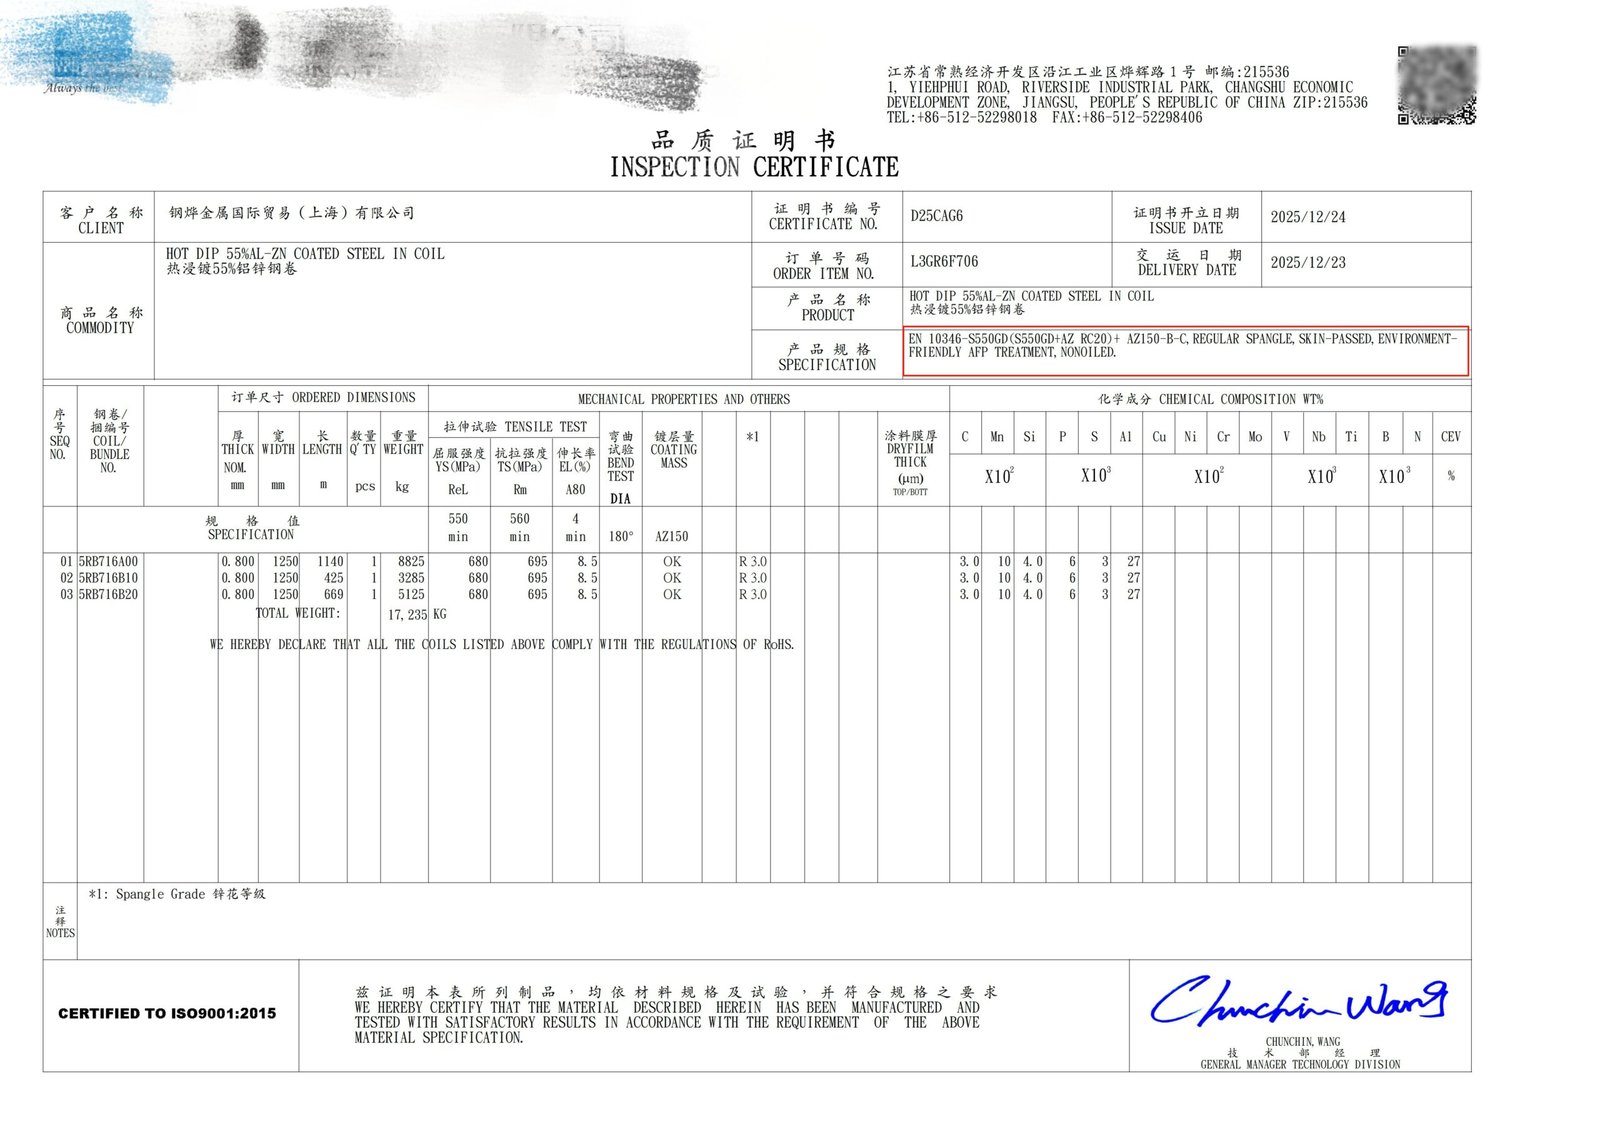 02 · European steel documentation · EN 10346
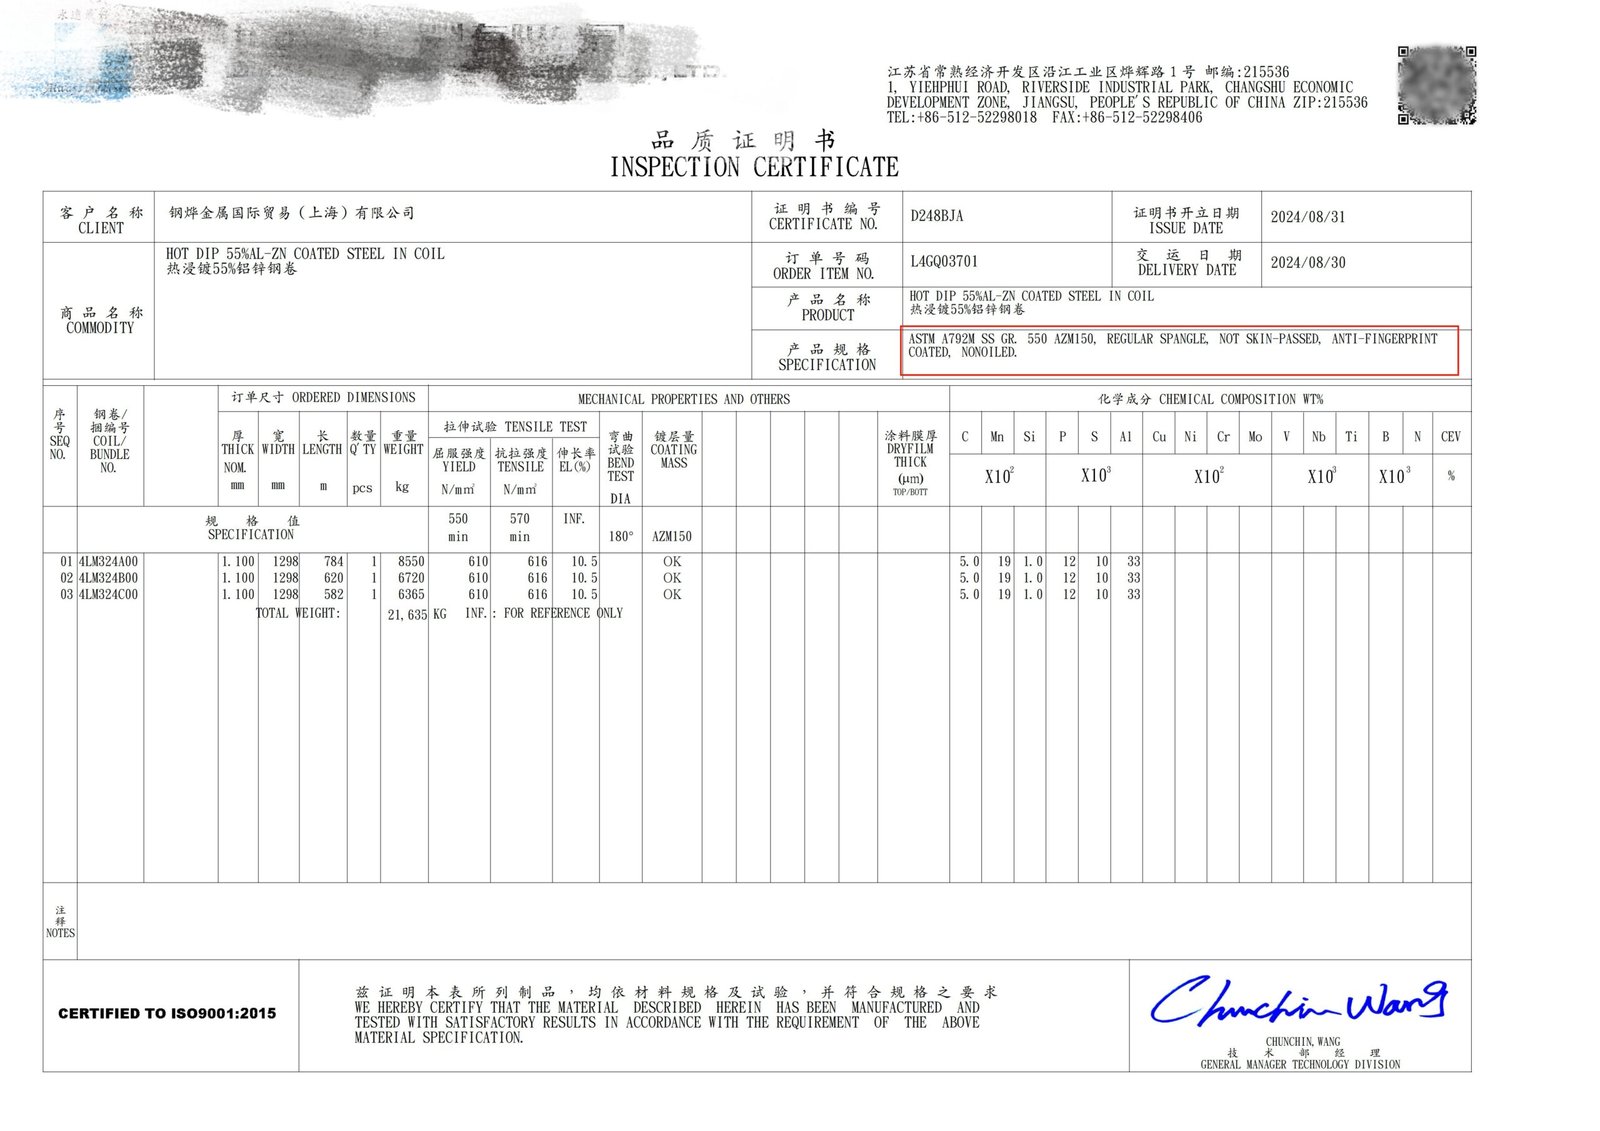 03 · US steel documentation · ASTM A792M
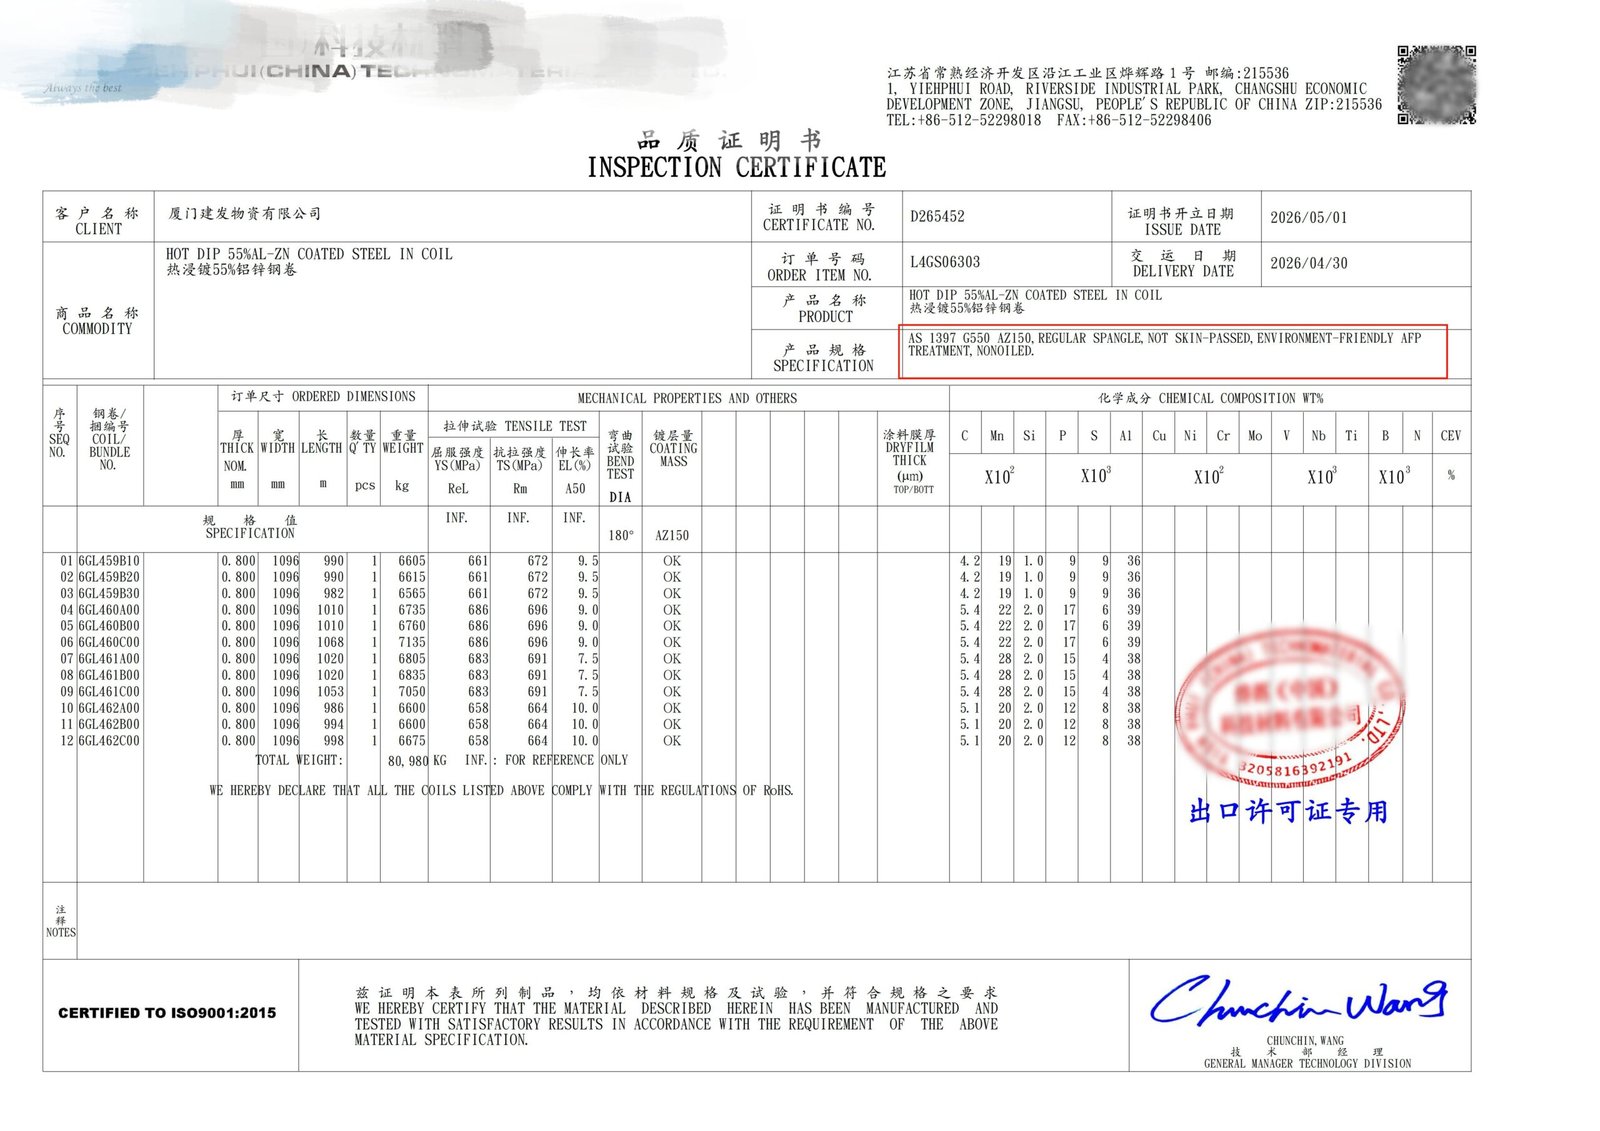 04 · Australian steel documentation · AS 1397:2011
Engineering Excellence

Project Supply Support
We support project drawings, material scope review, manufacturing and export preparation. Remote installation guidance is available; on-site engineering support is assessed and agreed for each project.